Volumetric
Closed modules. Check the transport envelope and the crane lift plan before finish level.
A construction office, classroom, workshop or crew camp changes occupancy, dimensions, services and the delivery sequence. This page turns the intended use into requirements that an independent factory can quote. HarborSource Sourcing does not certify a system or select a supplier for the buyer.
HarborSource Sourcing is an independent sourcing partner. It is not willscot, not a manufacturer or authorized dealer, and it compares alternative products only.
Closed modules. Check the transport envelope and the crane lift plan before finish level.
Flat elements. More site assembly and more weather exposure during erection.
Ships compact, opens on site. Confirm the unfolded footprint and the joint at the fold.
Primary frame, purlin, and girt. Clear span and eave height drive the package.
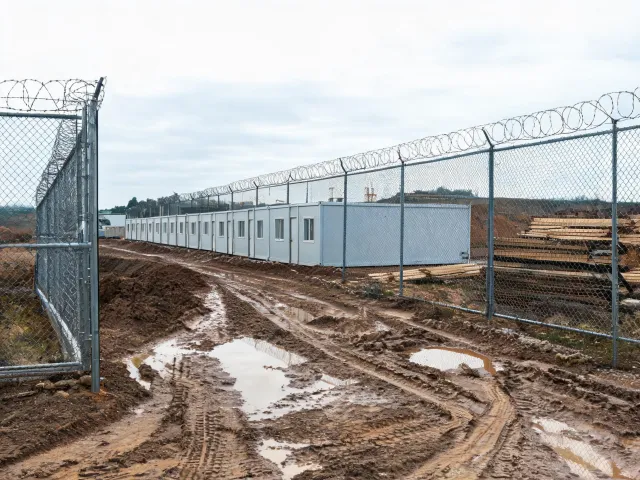
Access roads, overhead lines, and a short hire period. Delivery stages often split into pad-ready, set day, and power-on. Write who owns each stage.
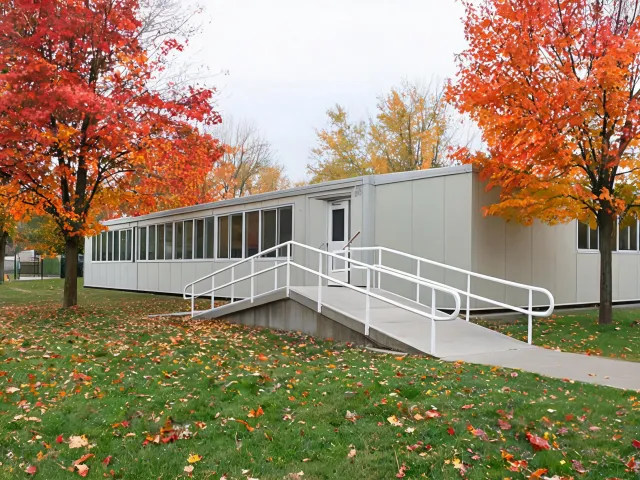
Term dates, occupant load, and an accessible route. A sales photo of an office does not answer a classroom fire or acoustic question.
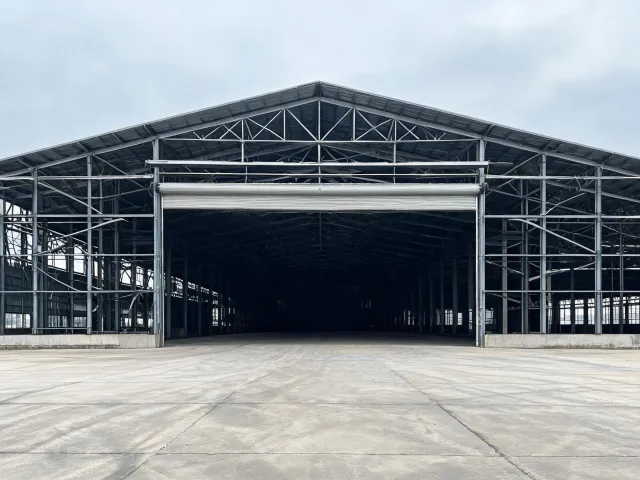
Clear span in feet, door size, and any crane inside the building. Design live load on the slab is a project number in psf, not a catalog default and not a borrowed office value.
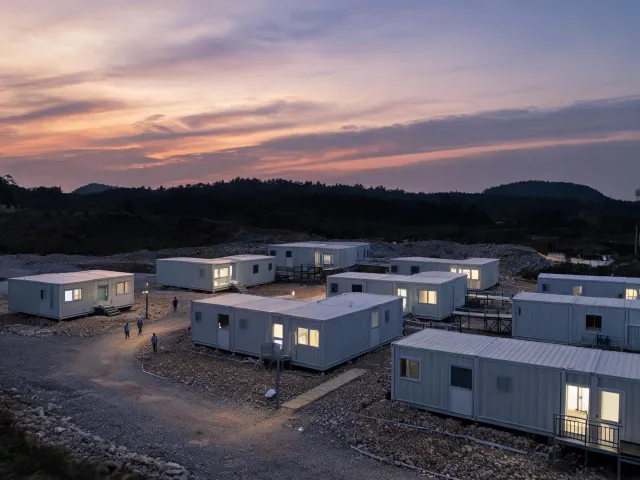
Bed count, showers, and a kitchen load. Camp infrastructure outside the module is easy to leave out of a unit price.
Name the activity, the hours, and whether people sleep, work, or only store goods. Mixed uses need the stricter requirement called out, not averaged.
Ask which drawing set, calculation, and inspection record apply to the quoted system. IBC and IRC are not the same path as HUD Code, and a state modular program is not an RV standard. HarborSource Sourcing does not claim any of those approvals.
Separate factory complete, arrival, set, dry-in, and utility connection. A date that only covers the factory gate will miss a school term or a pour schedule.
Record gate width, overhead clearance, soil the foundation designer needs, and the crane position. Volumetric modular construction fails quietly when the street cannot take the box. Panelized construction shifts that risk into site labor and weather.
Standard layouts help when the published module dimensions fit. A custom frame is the honest path when clear span, wind speed, or a neighbor easement will not. Compare those choices in the inquiry list, then send the constraints you already know.
Insulated metal panel, cold-formed steel, and hot-rolled steel are material paths a supplier may propose. Each path needs a coating note and a fire-resistance rating discussion matched to the use. Do not treat a wall sample as the whole envelope.
Foundation interface, anchor layout, and utility sleeves should be sketched even roughly. A quote that stops at the floor line leaves the buyer holding the slab, the grounding, and the ramp. Say that in writing so the later number is readable.
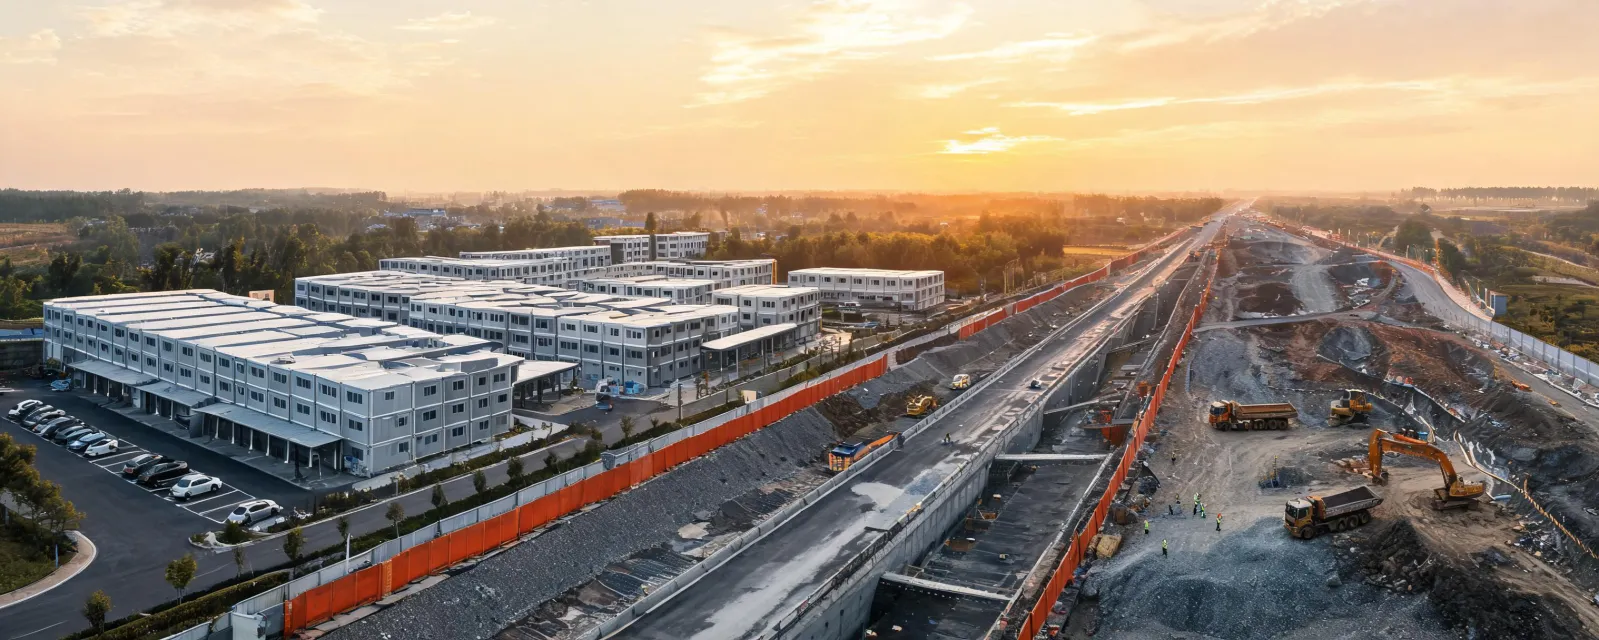
Write the activity, the jurisdiction, the loads on hand, the quantity, and the destination. Keep shell and turnkey from sharing one price cell. HarborSource Sourcing will organize the questions; it will not certify the building.
Send Project RequirementsEligible sourcing support may be available up to 3% after the brief is reviewed.
Eligibility applies to qualified business buyers and is confirmed after we review your product, quantity, destination, and sourcing requirements.
This note is not a fixed price cut, a quoted building price, or a supplier performance claim.
Submit procurement requirements